
Custom Home Room-by-Room Planning Checklist
A custom home allows you to design a living space that reflects your lifestyle, preferences, and future goals. Yet, choosing finishes and fixtures can distract from another important question: how will each room function in everyday life?
A room-by-room planning checklist helps you identify your needs before construction begins.
1. Entryway and Foyer: Establish a Functional Welcome
Any entrance connects the interior and exterior of the home, so it must accommodate foot traffic, shoes, coats, and everyday mess.
- Plan the entrance according to the size of the house and the number of visitors.
- Install space for shoes and coats.
- Provide lighting that makes the entrance welcoming and safe.
- Choose flooring that withstands dirt and moisture.
- Keep the space uncluttered.
Good entrance planning helps reduce mess and makes daily routines easier.
2. Kitchen: Prioritize Workflow, Storage, and Lighting
The kitchen is amongst the most used areas, and thus its layout must make the process of preparation, cooking, and cleaning easy, as well as providing enough room for socialization.
- Position the sink, refrigerator, and cooking surface such that their location is practical
- Ensure that you have ample counter space for major appliances
- Plan the storage of foodstuffs: shelves, drawers, and cabinets for kitchenware
- Consider task lighting together with ambient lighting
- Provide adequate ventilation and outlets
- Determine which option best suits your household
Consider the traditional kitchen work triangle when planning the placement of the sink, refrigerator, and cooktop. Adapt the layout to the kitchen's size, island configuration, and household routines.
3. Living and Dining Areas: Plan for Everyday Life
These spaces have to serve for practical purposes and special occasions, and affect the way people move around and interact.
- Work out furniture layout before settling on room sizes
- Position windows to maximize natural light while maintaining privacy and minimizing glare
- Position TV, computer and power outlets with furniture in mind
- Keep circulation easy around seats, doorways and adjacent rooms
- Keep in mind acoustics, especially when working with open ceilings or hard floors
- Be able to accommodate changes in your lifestyle
Open layouts encourage communication, but have to be thought out for noise, lighting and shared activity.
4. Primary and Additional Bedrooms: Design for Comfort
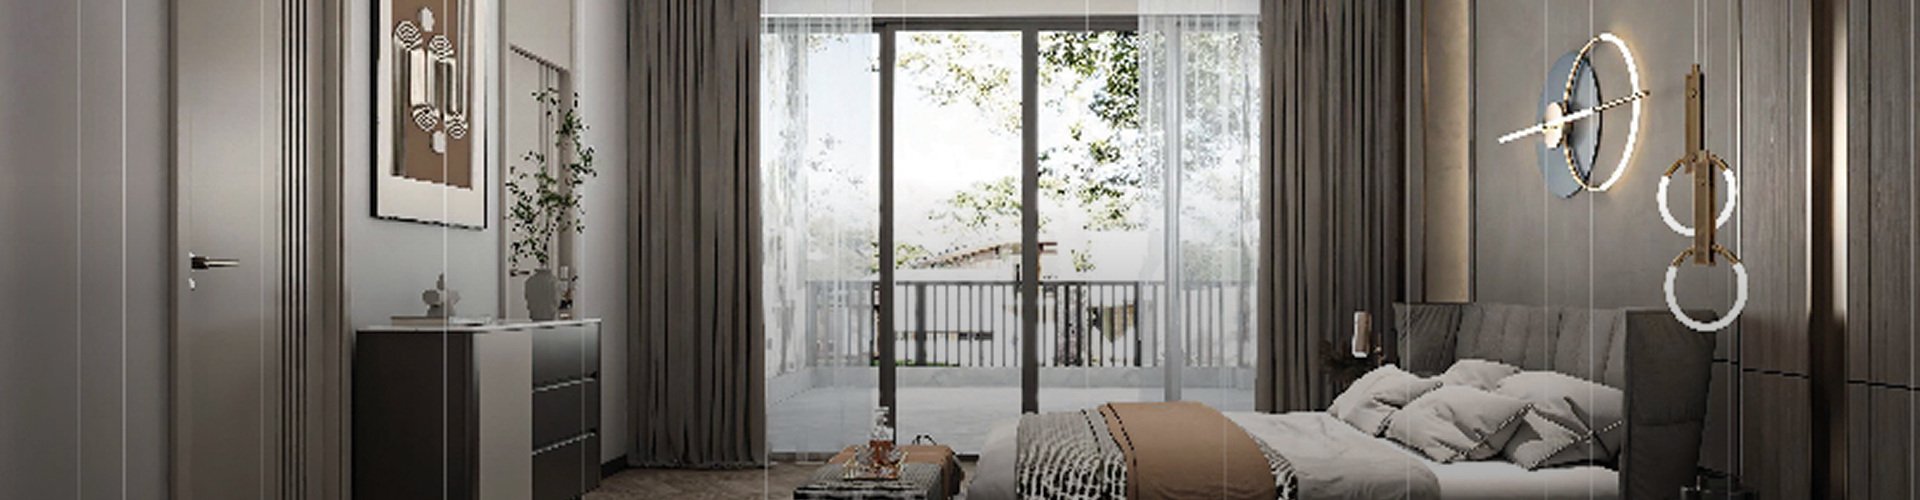
The bedroom needs to be comfortable, private and able to accommodate furniture, storage and changes.
- Check the bed positioning, the space on both sides of the bed and circulation.
- Consider window location, daylight, privacy and window treatments.
- Put in place outlets and charging stations.
- Consider sound insulation between bedrooms, living areas, and mechanical rooms
- Identify whether secondary bedrooms will be used for children, guests or other future uses.
- Consider accessibility to the bathroom and storage.
For the master bedroom suite, consider the relationship between the bedroom, the bathroom and the wardrobe. The layout makes life easier without taking up more space.
5. Bathrooms: Combine Privacy, Safety, and Practicality
Caution is required during the planning of the bathrooms since they will determine the placement of plumbing, ventilation, storage and clearances.
- Determine the number of bathrooms based on household size, daily routines, and guest needs.
- Plan for showers, toilets and sinks where easy navigation can be possible
- Design spaces where one can store their toiletries, towels and other cleaning stuff
- Choose appropriate finishes and waterproofing for the bathroom
- Consider good ventilation and lighting around the mirrors
- Consider slip-resistant shower surfaces and accessibility needs that may arise in the future.
Proper placement of bathrooms and plumbing will make installation and maintenance easy.
6. Home Office or Study: Create a Productive Environment
For working and learning remotely, having a workspace is essential, even if it is small, to help focus and connect.
- Choose a quiet and secluded place
- Arrange the table in such a way that it provides light without any glare on the screen
- Plan the placement for lights, internet connection, and electrical outlets
- Provide storage for the documents and tools
- Make room for the chair as well as mobility
- Acoustic and ventilation aspects should be considered as well
In case the room will become a guest or hobby room, make flexible furniture and storage from the very beginning.
7. Laundry and Utility Areas: Make Household Tasks Easier
These areas are not the obvious ones but nonetheless have an impact on the efficiency of the household.
- Position laundry as close as possible to bedrooms or bathrooms, when feasible
- Consider sizes and plumbing, drain, and electrical connections for washer and dryer
- Store cleaning products, linens, and detergents
- Ensure that there is folding area and sorting space
- Plan for proper ventilation and moisture control
- Position water heaters and electrical service panels properly
Proper planning of the utility room will ensure that the chores are done efficiently and maximize your living space.
8. Outdoor spaces, Garage, and Storage: Plan Beyond the Interior
Areas like gardens, patios, balconies, driveways and garages are integral to the design plan.
- Plan driveways, parking spaces and points of entry
- Create areas where tools and equipment can be safely stored, as well as any seasonal objects
- Take into account areas of covered seating, landscaping and privacy
- Incorporate exterior lighting and drainage systems
- Consider entertainment spaces and neighbours as well as indoor noise
- Account for future additions like outdoor kitchens, workshops and garden sheds
Consider site orientation, natural ventilation, and daylight when planning outdoor spaces.
Build a Custom Home Around the Way You Live
A well-designed custom home is not simply about square footage or attractive finishes. Each room should support your daily routines, provide adequate storage, and allow comfortable movement throughout the home.
Use this room-by-room checklist to guide discussions with your architect, designer, and builder before construction begins. Thoughtful planning can help you make informed decisions about layout, lighting, storage, and future needs.
Botero Homes helps homeowners plan custom homes that reflect their lifestyles and priorities. Contact Botero Homes to discuss your custom home plans and explore design options that suit your needs.