

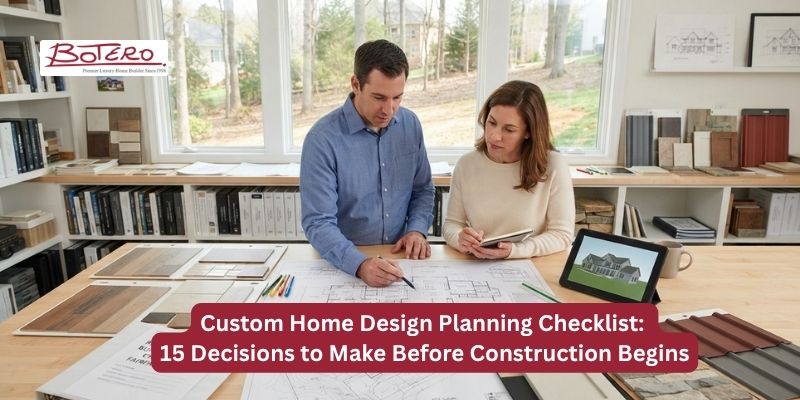
Custom Home Design Planning Checklist: 15 Decisions to Make Before Construction Begins
Custom home construction allows you to plan your living space to suit your lifestyle, preferences, and long-term needs. Nevertheless, it is very easy to forget about the more crucial decisions concerning the cost, functionality, and schedule of your house while reviewing inspiration photos and selecting finishes.
Your plan may look perfect on paper, but the driveway might require additional grading, the kitchen plan may not provide the space needed for your appliances, or there may be a specific window design that you desire to have but it is too costly. The issues will be easier to solve during the planning stage than during the construction begins.
Preparation plays a more crucial role in Northern Virginia because site conditions, zoning regulations, and permit requirements vary by jurisdiction. Here are 15 decisions that would help you in your endeavor.
1. Choose the Right Homesite
Assess whether the lot is suitable for your building plans through an examination of such things as size, slopes, soils, drainage, access, tree location and utility availability. Site assessment by a professional will ensure you address all potential building problems before they affect the budget.
2. Confirm Zoning and Property Restrictions
Identify restrictions in the form of zoning, lot size, height, easements, homeowner association rules. Different restrictions apply in various counties including Fairfax and Loudoun. When applying for permits, one should be aware of the different factors in Fairfax County that include zoning, flood plains, resource protection areas, soils and grading.
3. Establish a Realistic Total Budget
Calculate how much you have available and plan accordingly. You should budget for land costs, design, engineering, clearing, permits, construction and interior finish. Be ready for unexpected developments and constantly review the budget as you prepare the design.
4. Define Your Household’s Priorities
Differentiate between the basic requirements and extras. Take into consideration the number of bedrooms, entertaining spaces, working from home, mobility needs and other considerations.
5. Select an Architectural Style
Choose a style that suits your own personal style as well as the property itself. The roof, window lines, exterior building materials, and plans are all affected by traditional, contemporary and transitional architectural styles. Do not forget about neighborhood restrictions and how the design will fit the environment.
6. Determine Size and Number of Stories
Determine the square footage your household needs. The more space you require, the higher are construction and maintenance costs. Besides, the number of stories affects access and circulation. Take into account the needs and demands of the space apart from its size.
7. Finalize the Floor Plan
Consider the traffic flow and room planning. Let your lifestyle determine whether you need an open kitchen and living room, separate dining room or a study/guest room. Examine the furniture placement, swing of doors and halls before approving the plan.
8. Plan the Kitchen Around Daily Use
Provide ample counter space, cabinets, ventilation and circulation for placing the sink, cooktop, refrigerator and other appliances. In case you would like to have an island, consider the size and clearance around it.
9. Design Bedrooms and Bathrooms for Comfort
Calculate how many bedrooms and bathrooms are needed and whether the guests should stay in their separate suite. Plan the closet spaces, sound insulation and privacy, daylight, and connections between the master bedroom, wardrobe and bathroom.
10. Choose Window Placement and Natural Lighting
Windows influence daylight, privacy, views, and energy performance. Pay attention to the orientation of the house, surrounding houses and possibility of ventilation. Work together with your design team for finding the balance between aesthetics, comfort, and efficiency.
11. Plan Electrical, Plumbing, and HVAC Systems
Find out the location of the outlets, switches, lights, plumbing, heating, cooling systems and ventilation. Keep in mind future needs like charging electric cars or more advanced technologies. In this case there is no possibility of any conflicts and extra expenses as all these systems are coordinated with the architectural layout from the beginning.
12. Select Materials, Fixtures, and Finishes
Choose materials like flooring, cabinetry, counter tops, roofing, cladding, lighting and plumbing that will be durable, low maintenance and visually appealing and suitable for your needs. Make decisions early as some materials and fixtures could affect the buying and building process.
13. Incorporate Storage and Flexible Spaces
Be prepared for everything you might like to store in the house including holiday decorations, sporting goods and other items. Within the home, consider a pantry, linen closets, mudroom, garage or built-in cabinetry. Flex spaces will prove valuable down the road and can be turned into additional spaces such as a guest room or office.
14. Design Outdoor Living and Landscaping
Factor in the house as part of the connection with patios, decks, gardens and driveways. Determine the immediate needs for such features and future features. Factor in landscape design, grading, drainage and exterior lighting in regard to the site plan.
15. Confirm Permits, Builder Responsibilities, and Timing
Designate one individual to coordinate the permitting process, inspections, procurement and scheduling along with communications. Address the construction contract and specifications, payment schedule and change process. Make sure drawings, engineering and approvals are done before starting work.
Permits are dependent upon location and scale. If you are building a custom single-family home in Fairfax County, then you will require a Residential New Building Permit. The county advises that before applying for a New Building Permit, it is best to research site conditions and rules. Other jurisdictions in the Northern Virginia region have their own process; contact your local jurisdiction.
Turn Your Planning Decisions into a Home You Love
The building of the successful custom home starts even before the pouring of the concrete for the foundation. The choices from choosing the right home to organizing the mechanical systems affect the purposes of the home, the cost and future comfort.
The below checklist is intended to start the discussion between you and your architect and builder. Plan carefully, ask your questions in case of any uncertainty and make important decisions before building limits your options.
Botero Homes knows that the balance of vision and planning is very important for the owners in Fairfax, Fairfax Station, Loudoun County, Chantilly, Vienna, Ashburn, McLean and Leesburg. It will help you to avoid unnecessary costs and create a home that adapts to your changing needs